Planning around the pour
Flush mounting means the frame goes in before the concrete, so power and air have to be planned before the floor is closed up, not after.
Sample project
A quick-service and tire shop wanted a lift that stays out of the way when it is not in use. A scissor lift fit, and a flush mount made the floor look like it was never there.
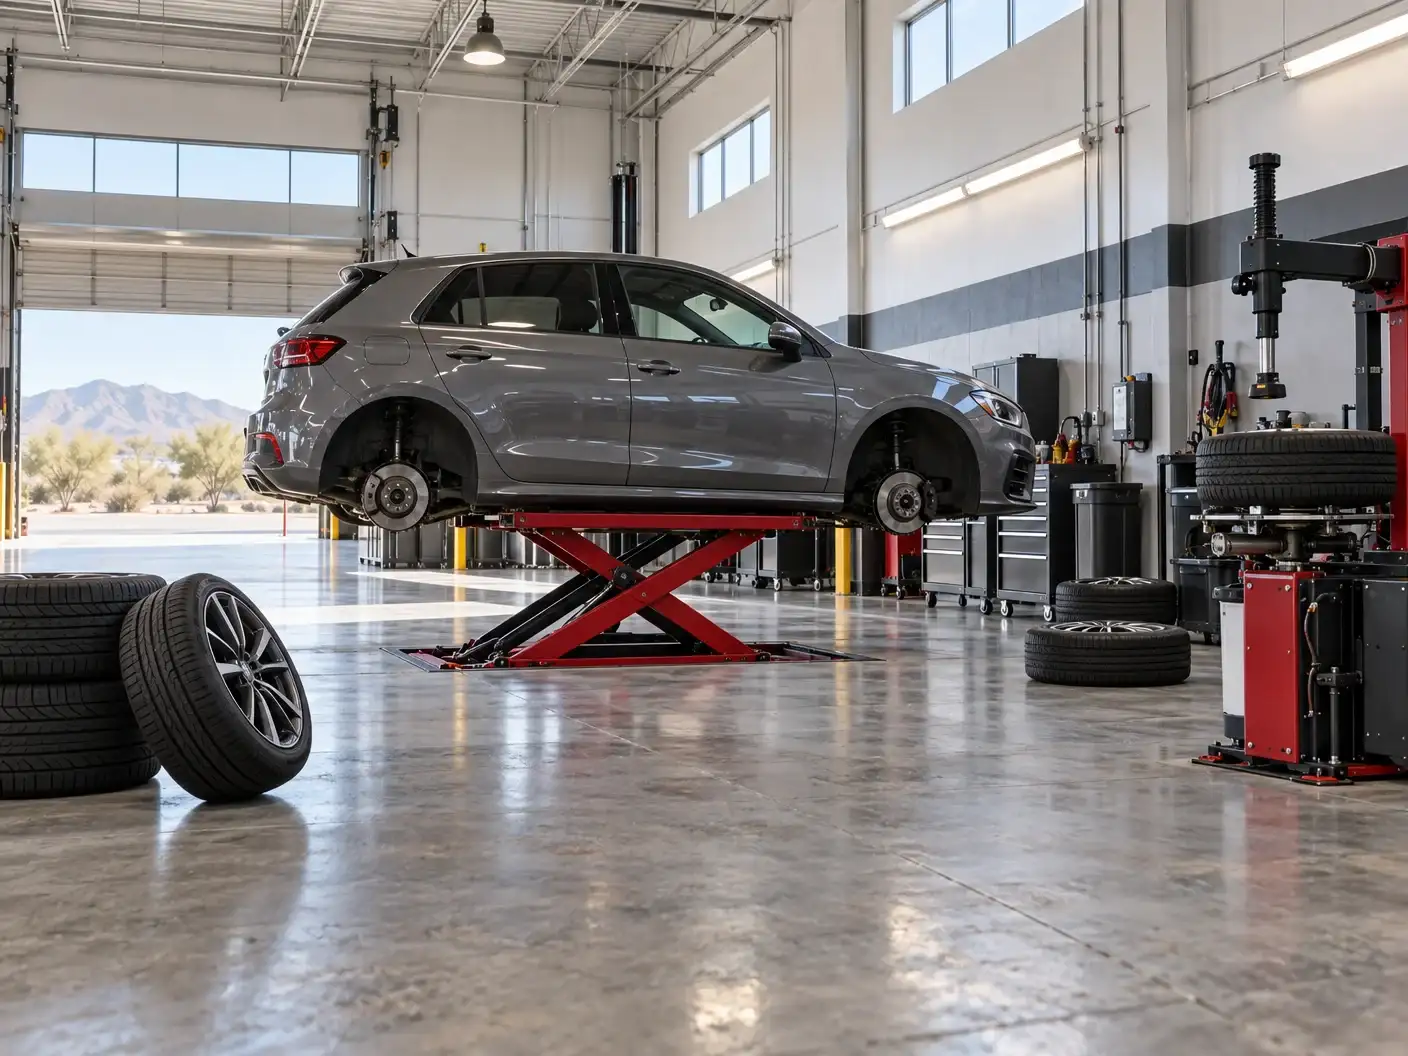
Tire rotations, brake jobs and quick service happen all day, and every one of them needs the vehicle up at a comfortable height. A scissor lift has no columns, so the bay stays open for tire machines, carts and tire stacks.
The shop chose a flush-mount install, where the lift lowers almost level with the floor. That choice has to be made early, because it changes how the floor is prepared.
A surface-mount lift sits on top of the existing slab. A flush-mount lift sits in a recess, and manufacturers supply a frame kit that must be in place before the concrete is poured.
For a flush mount we cut the recess and set the frame, then pour and finish the concrete around it. The concrete needs time to cure before the lift is loaded.
Scissor lift manuals call for clear overhead space for the lift at full height plus the vehicle on it, and for a clear floor area around the lift with no drains or holes in the lift footprint.
The lift is set in the frame and secured. It is connected to power, to compressed air where the model uses it, and the hydraulic system is filled with the specified fluid.
The platforms are checked level, the lift is cycled with no load, and then tested with a vehicle before anyone relies on it.
Flush mounting means the frame goes in before the concrete, so power and air have to be planned before the floor is closed up, not after.
Floor drains and holes cannot sit under a scissor lift. If the bay has one in the way, we plan around it or move the install.
A scissor lift is short, but a raised vehicle is not. We check the overhead before recommending a model.
With the lift down, the bay looks like an open floor, and with it up, a vehicle is at a comfortable working height. As with any lift, the shop keeps a schedule of periodic inspections by a qualified lift inspector.
Specifications vary by lift model and manufacturer. We always work from the manufacturer's installation instructions.
Tap a photo to enlarge it.
A sample project written for this demo. The shop, timeline and details are illustrative and will be replaced with real jobs. AI-generated sample images for this demo, to be replaced with photos of our own installs.
Tell us about your shop and we will recommend the right setup.
Or call (915) 307-4297